

What this service covers
Locate first, then choose the least disruptive durable repair.
Many Miami houses sit on slabs with water lines routed below finished tile, terrazzo, cabinets, or additions. Moisture can also come from roofs, air conditioning, drains, groundwater, or exterior entry, so a damp floor alone is not proof that a pressurized pipe is leaking.
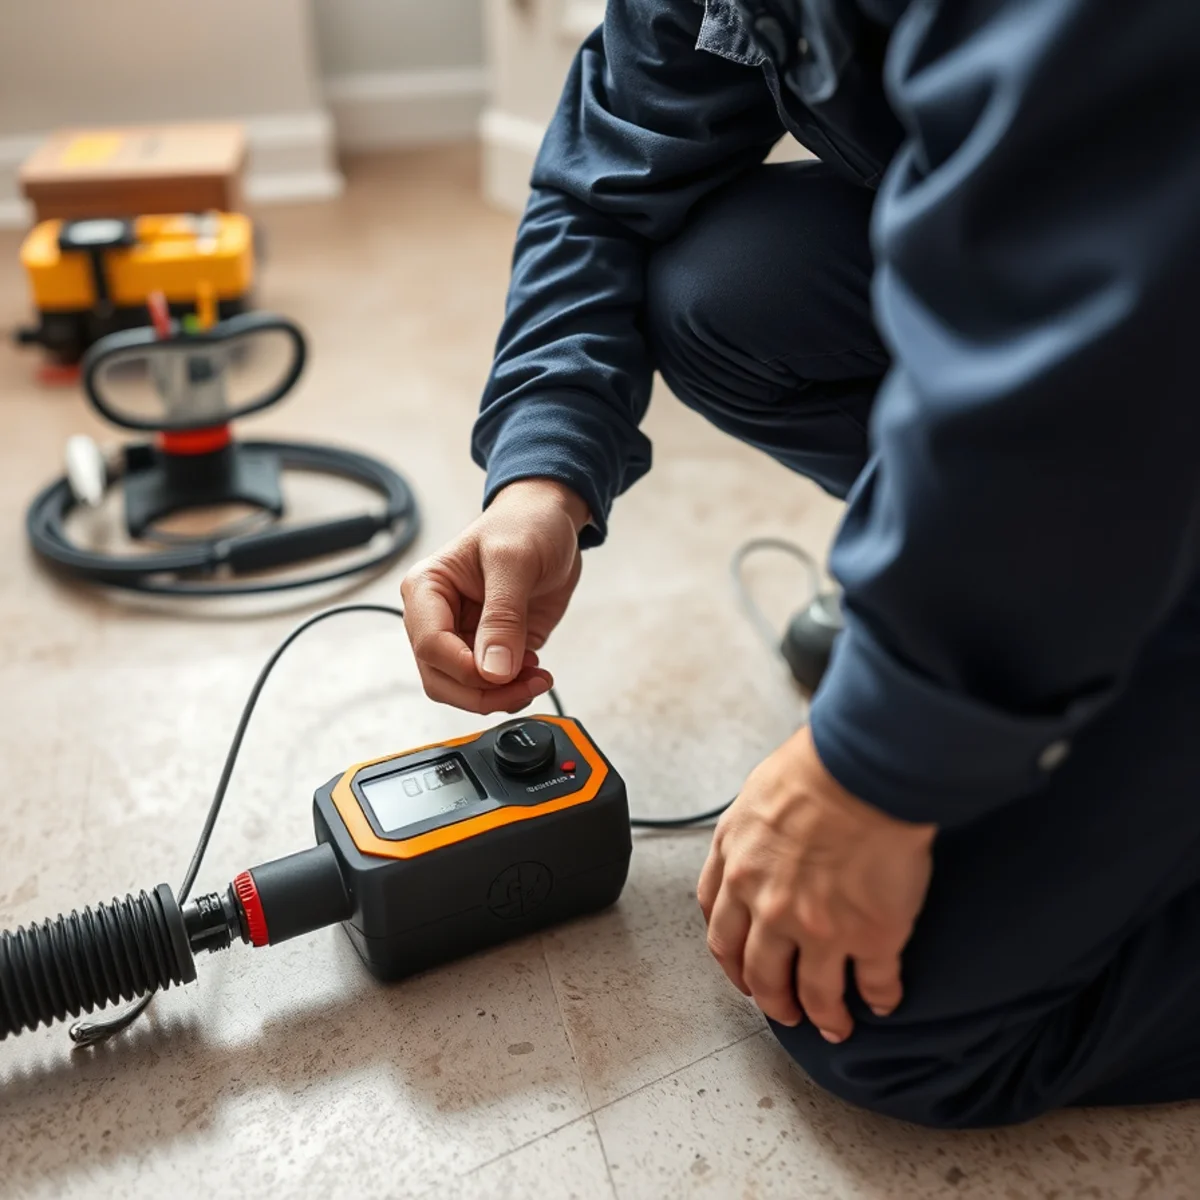
Signs it is time to request slab leak repair
The pattern, timing, and number of affected fixtures often tell more than the loudest symptom. These signs are reasons to schedule diagnosis, not proof that the most expensive repair is necessary.
- The water meter moves with every fixture off
- A floor develops an unexplained warm or damp area
- Water use rises without a visible leak
- Pressure drops across part of the home
- Flooring, baseboards, or walls show recurring moisture
How BH Plumbing & Drain Service approaches the work
Each appointment moves from protection and diagnosis to an approved scope, completed work, and verification. The exact equipment and tests change with the system, but the decision path remains clear.
Listen and protect the work area
We start with the symptoms you have noticed, protect nearby floors and finishes, and identify any immediate shutoff or containment step.
Confirm leakage and isolate the likely branch
The technician checks the accessible system, tests the likely causes, and explains what the evidence shows before recommending work.
Complete the approved access, reroute, or replacement
After you approve the written scope, the repair or installation is completed with attention to clean connections, safe operation, and the surrounding property.
Verify and explain
We operate the system, check for leaks or restored flow, clean the work area, and explain practical steps that may help prevent a repeat problem.
How is a slab leak confirmed?
A plumber first checks whether the meter or pressure indicates active water loss, then isolates fixtures, heaters, and branches. Acoustic, moisture, or thermal tools can narrow a likely route, but the final repair plan should account for the actual piping layout.
No single device can see perfectly through every slab. Tile thickness, ambient noise, hot-water routing, multiple leaks, and prior remodels affect accuracy.
Is it better to break the slab or reroute the pipe?
Targeted slab access can be appropriate for an isolated reachable failure, while rerouting may avoid high-value finishes or repeated risk along a deteriorated run. Pipe condition, route, fixtures served, code, and restoration cost drive the decision.
A reroute still requires correctly sized piping, supports, insulation where needed, wall or ceiling access, and testing. It is not automatically simpler.
Can a slab leak damage the foundation?
An active leak can damage finishes, encourage microbial growth, erode supporting material, and increase water costs. Structural effects depend on duration, soil, flow, and building conditions and should be evaluated by the appropriate professional when movement is suspected.
The immediate priorities are stopping water safely, documenting moisture, and avoiding electrical hazards. Drying and restoration are separate scopes from plumbing repair.
How do we confirm the water is from a pressurized line beneath the slab?
Confirmation begins by proving registered water loss and identifying the system that could produce it. A controlled no-use meter check, safe valve isolation, hot- and cold-side testing, and fixture or branch observations can support a pressurized-supply diagnosis. They must also rule out sanitary drainage, AC condensate, roof or facade entry, irrigation, pool water, rain and groundwater.
First record every intentional water consumer: toilets, ice makers, treatment equipment, irrigation, pool makeup, recirculation, appliances and shared-building uses can keep a meter moving. Compare the meter or monitored flow only during a genuinely controlled no-use period. A moving indicator shows registered flow somewhere on the metered side; it does not identify which pipe is leaking or place the loss under the slab. A known, accessible and authorized private valve can help divide the service from the building distribution, while heater or manifold isolation can narrow hot, cold or branch-side behavior. Do not operate a utility, fire, common-riser or unfamiliar valve. A DWV leak follows fixture discharge rather than continuous supply pressure and may need controlled drain testing or a camera; a drain camera cannot test a potable line. AC condensate often follows equipment operation, while roof, facade and groundwater patterns may correlate with weather or site conditions. Irrigation and pool systems have separate controls and routes. In a condo or master-metered property, one meter may reflect multiple units or common equipment, so management records, approved shutdowns and neighboring observations matter before assigning the source.
What can meter, pressure, acoustic, thermal, moisture, and route tracing actually prove?
These tools contribute different pieces of evidence rather than one conclusive location. Meter and pressure behavior can confirm or narrow active supply loss; acoustic tools listen for leak noise; thermal and moisture instruments map surface anomalies; route information estimates where pipe may run. Finishes, pipe material, depth, background noise, temperature and prior remodeling limit every method.
A no-use meter test establishes whether the meter registers flow during the test window, while valve isolation can define a boundary only when the valve closes reliably and the branch layout is understood. Pressure decay can support an enclosed pressurized-system leak after fixtures and equipment are isolated, but trapped air, temperature change, check valves and unrecognized consumers affect results. Acoustic response varies with pipe material, pressure, soil contact, slab thickness, leak size and ambient mechanical noise; the strongest sound may travel along pipe or structure. Thermal imaging displays surface temperature differences, not water and not the inside of concrete. Moisture meters compare material response and may be influenced by salts, density, adhesives and residual moisture. Plans, manifold mapping, tracers and prior openings can suggest a route, but undocumented remodels can make an apparent line inaccurate. Corroborating evidence can define a responsible investigation or access zone; it cannot promise an exact point, zero exploratory opening or the condition of every concealed section.
When should a slab leak use direct access, rerouting, sectional replacement, or tunneling?
The repair method should follow the confirmed line, fixtures served, pipe condition, building structure, finish consequences and future access. Direct floor opening can fit one reachable defect; rerouting can retire a risky buried run; sectional replacement can address several verified defects. Tunneling is a specialized excavation option only when engineering, soil, utilities, shoring, access and permits support it.
Direct access should have a defined investigation zone and an approved plan for dust, water, occupants, floor finishes, reinforcement and concrete repair. Before coring, saw cutting or jackhammering, determine whether the slab contains post-tension tendons, reinforcing steel, electrical conduit, plumbing or other embedded systems; review available structural drawings and use the qualified locating or design professionals the condition requires. A cut tendon or live conduit is not an acceptable exploratory risk. A wall or overhead reroute must still be correctly sized, supported and protected, preserve required flow, connect with approved materials and fittings, serve every intended fixture, remain accessible where required and abandon the old segment correctly. Sectional replacement needs evidence that the defined run—not merely one wet surface—has distributed defects or repeated access risk. A tunnel beneath a slab is not a routine “no interior opening” shortcut: high groundwater, limestone or fill, limited egress, soil support, buried services, excavation stability and structural consequences can make it unsuitable or require engineered excavation and restoration. The proposal should compare feasible methods and exclusions without claiming the least visible option is automatically the safest or most durable.
How should condo authority, permits, pricing, drying, restoration, and closeout be handled?
Before repair, the scope should name the pipe and ownership boundary, authorized shutdown, access method, permit authority, inspection stage, plumbing test, drying or material-evaluation responsibility, and finish-restoration limits. Pricing changes with diagnosis, route, depth, structure, finishes, building rules and repair method. Plumbing closeout proves the repaired segment; it does not certify every concealed pipe or completed restoration.
For a condo or other shared building, the declaration, plans and management—not the nearest stain—help determine whether a pipe, slab area, riser or service is unit property or common property. Document authorization, affected units, notice and shutdown windows, valve contingency, neighboring access, elevator/loading rules, occupied-area protection and who can reopen the system. Confirm the permitting jurisdiction for the exact address and scope: City of Miami, another municipality and unincorporated Miami-Dade can administer permits separately. Miami-Dade publishes a specific slab-cut detail and special-inspection requirements for qualifying sanitary-line replacement; a pressurized-water reroute or structural opening can follow a different review path. An estimate should separate detection, access, pipe and fittings, structural or utility locating, excavation or concrete work, permit/inspection, plumbing tests, temporary protection, water extraction, drying or material evaluation, and tile, terrazzo, flooring, cabinets, walls, waterproofing and paint. Closeout repeats the original meter, pressure or isolation evidence as applicable, operates affected fixtures, checks accessible joints, completes the method-specific required test and inspection, and records the repaired line, endpoints, materials, results, open exclusions and restoration handoff. Moisture may remain in porous materials after the source is stopped; a drying plan and repeat measurements determine progress rather than assuming either an ongoing leak or a completed dry-out.
What affects the estimate?
A responsible estimate reflects the condition, access, materials, equipment, permit path, and restoration—not just the service name. BH Plumbing & Drain Service does not publish a fake range that could exclude the work needed at your property.
- Detection time and ability to isolate branches
- Pipe depth, material, and route beneath the slab
- Targeted access versus an overhead or wall reroute
- Cabinet, tile, flooring, and concrete protection
- Permits, testing, drying, and restoration coordination
Miami-specific planning for slab leak repair
Many Miami houses sit on slabs with water lines routed below finished tile, terrazzo, cabinets, or additions. Moisture can also come from roofs, air conditioning, drains, groundwater, or exterior entry, so a damp floor alone is not proof that a pressurized pipe is leaking.
Properties inside Miami-Dade’s 34 municipalities may use a city building department, while unincorporated parcels generally use County permitting. Condos can add management approval, service-elevator rules, vendor documents, unit protection, and shared water or drain shutdowns. Those conditions belong in the scope before work starts.
Technical entities you may hear during diagnosis
These terms describe parts, tools, or conditions relevant to this service. The technician should translate them into visible evidence and a practical decision rather than use jargon as a substitute for explanation.
- slab-on-grade
- meter test
- pressure isolation
- acoustic listening
- moisture meter
- thermal imaging
- manifold
- reroute
- concrete access