What this service covers
Coordinate plumbing before cabinets, waterproofing, and tile lock in the layout.
Miami remodels can expose aging cast iron, undersized branches, abandoned lines, corroded valves, or additions with mixed materials. Condo projects add riser shutdowns, service elevators, noise hours, waterproofing rules, and neighbor protection. Product selections must be available before rough-in dimensions are fixed.

Signs it is time to request remodel plumbing
The pattern, timing, and number of affected fixtures often tell more than the loudest symptom. These signs are reasons to schedule diagnosis, not proof that the most expensive repair is necessary.
- A kitchen or bathroom layout is changing
- Fixtures move farther from existing drains or vents
- Demolition exposes corroded or unpermitted piping
- A condo requires drawings, insurance, and shutdown plans
- Cabinets, tile, and plumbing schedules are not coordinated
How BH Plumbing & Drain Service approaches the work
Each appointment moves from protection and diagnosis to an approved scope, completed work, and verification. The exact equipment and tests change with the system, but the decision path remains clear.
Listen and protect the work area
We start with the symptoms you have noticed, protect nearby floors and finishes, and identify any immediate shutoff or containment step.
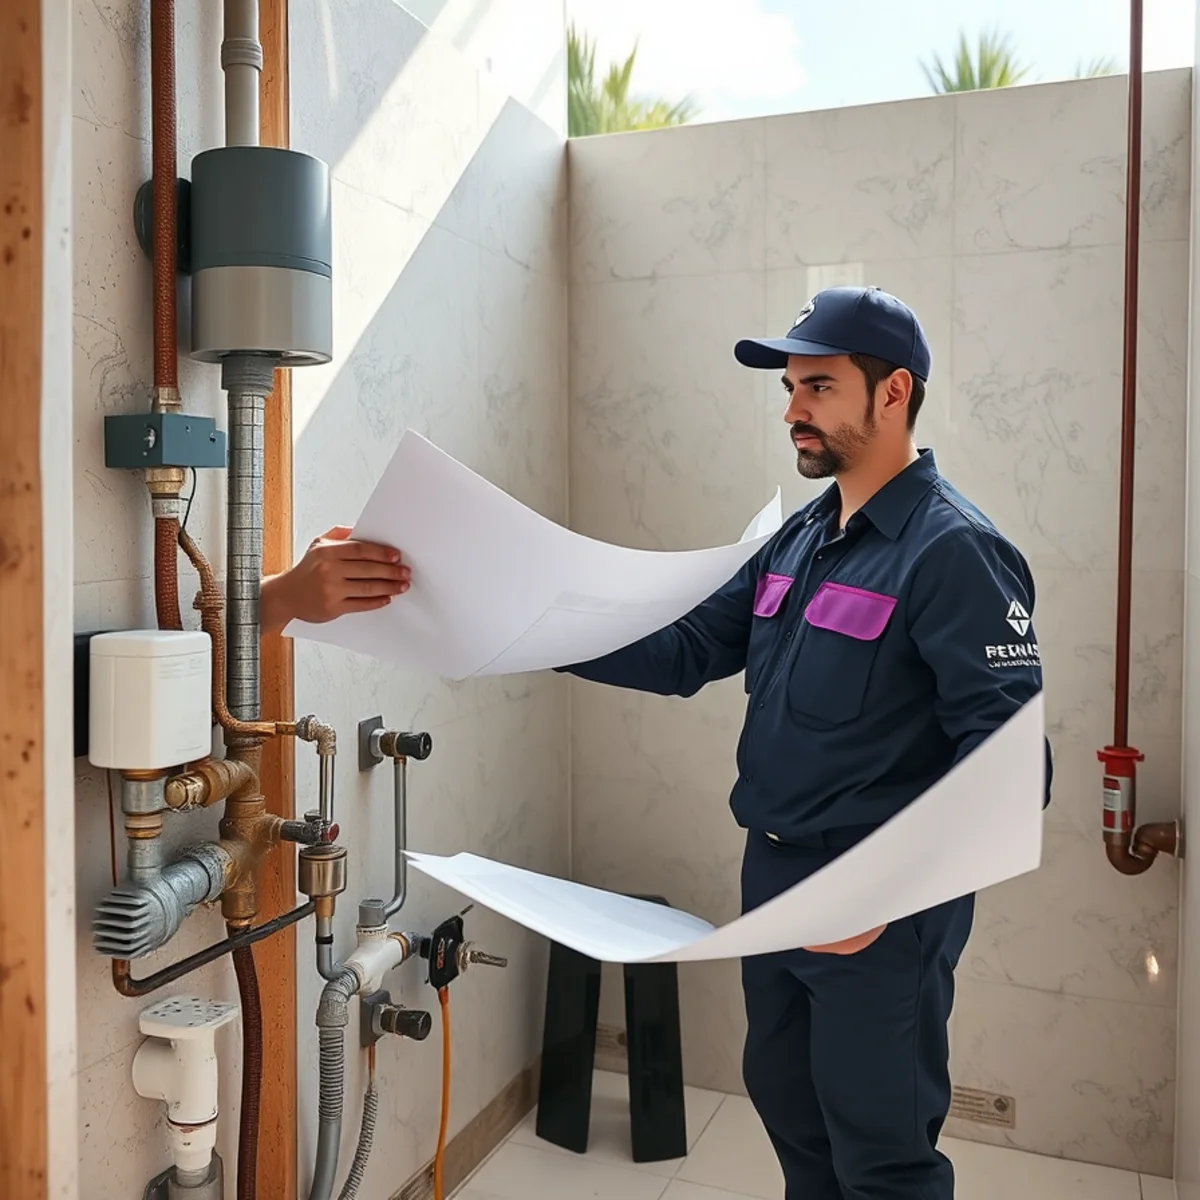
Review plans, products, existing conditions, permits, and trade boundaries
The technician checks the accessible system, tests the likely causes, and explains what the evidence shows before recommending work.
Complete approved rough-in, testing, inspections, and final connections
After you approve the written scope, the repair or installation is completed with attention to clean connections, safe operation, and the surrounding property.
Verify and explain
We operate the system, check for leaks or restored flow, clean the work area, and explain practical steps that may help prevent a repeat problem.
When should a plumber join the remodel?
Before demolition and product ordering. Early review confirms whether the proposed layout works with drain slope, venting, water supply, valve depth, structural framing, slab conditions, permits, and building rules.
Moving a sink a few feet may be simple above an accessible floor but difficult across a post-tensioned slab or shared condo chase.
What is included in plumbing rough-in?
Rough-in generally positions and supports drain, waste, vent, water, and approved gas piping for specified fixtures, then tests the concealed work before inspection and wall closure. Exact inclusions must be written.
Waterproofing, framing, electrical, cabinets, tile, appliance commissioning, and finish restoration may belong to other trades.
How are remodel changes controlled?
A useful change process documents the hidden condition, explains why the original scope no longer applies, prices the revised work, and obtains approval before proceeding. Photos and inspection records protect everyone.
Allowances and exclusions should be clear before demolition, especially where old pipe condition cannot be seen.
Is the project cosmetic, a same-location fixture change, a relocated rough-in, or a full remodel?
Classify the work before demolition or product ordering. New paint, cabinet faces, counters or tile can be cosmetic when plumbing remains untouched; a same-location fixture change still requires exact fit and serviceable connections; relocation changes water, drain, vent or gas routing; and a full remodel adds plans, load and clearance checks, other trades, permits, inspections, restoration and documented change control.
Begin with a written room program: who will use the kitchen or bathroom, which fixtures and appliances remain, which are removed, which move, what functions are added, whether accessibility is actually required, and which finishes or cabinets must be protected or replaced. Create an existing-condition record before assigning the plumbing scope. Locate and identify unit and fixture shutoffs, hot/cold branches, recirculation where present, water pressure and available flow, drainage material and diameter, traps, vents, cleanouts, stack or building-drain connections, gas piping and appliance input where applicable, and every accessible prior alteration. Compare field conditions with available plans, but do not treat an old drawing as proof of a concealed route. A camera, pressure observation, controlled flow test or selective opening can answer a defined question, yet no tool proves every concealed condition through slab, chase and finish. Record finished-floor and wall datums, structural or post-tensioned areas, rated walls/floors, condo common elements, access from neighboring units, and known moisture or damaged material that needs another qualified scope. Cosmetic work stops being cosmetic when a valve, connector, trap, drain, vent, water line, gas outlet, support or penetration is moved or disturbed. A fixture kept in the same general area can still require a different outlet, carrier, drain elevation, valve depth, cabinet opening, electrical connection or structural support. The proposal should therefore name the verified plumbing work and its exclusions; it should not imply that plumbing selection supplies architectural design, engineering, interior design, general contracting, structural approval or whole-project coordination.
What fixture schedule, measurements, supports, and trade boundaries must be fixed before rough-in?
Use approved model numbers and current submittals for every sink, faucet, toilet, carrier, tub, shower, valve, drain, disposal, dishwasher, refrigerator, range and accessory before setting concealed work. Coordinate centerlines, finished dimensions, cabinet and countertop openings, carrier or blocking, support, access, clearances, water demand, drain and vent routes, gas input and utility connections. Assign structure, electrical, ventilation, waterproofing, firestop and finishes separately.
The fixture and appliance schedule should include manufacturer, exact model, required rough body, cartridge and trim family, sink or basin dimensions, faucet hole pattern, drain and overflow, toilet outlet rough-in or in-wall carrier, bidet-seat water and power, tub or receptor support, valve depth, shower outlets and diverter, disposal mount and discharge, dishwasher inlet/drain/electrical needs, refrigerator water connection, range fuel and electrical data, backflow protection and every supplied accessory. Establish dimensions from the stated finished floor, finished wall, cabinet face and countertop—not an unfinished stud or slab without the known finish buildup. Verify centerlines, projections, door and drawer movement, service access, trap and connector space, appliance removal path and the thickness of tile, backer, waterproofing, plaster, stone or panels before pipe is fixed. A wall-hung fixture needs its listed carrier, anchorage, framing and floor/wall capacity; a grab bar, slide bar, heavy sink, stone or cast-iron tub needs appropriate backing or support assigned before closure. New or simultaneous outlets can change water pressure, hot-water demand, branch size, drainage fixture load and vent strategy. A kitchen island, deep sink, curbless shower, wall-mounted faucet or moved toilet can materially change the route and inspection plan. Plumbing installs and tests its assigned water, DWV and authorized gas work; the project documents must separately assign slab or framing alterations, engineering, electrical circuits and bonding, ventilation or hood work, appliance startup, rated-assembly firestop, pan/membrane/curb waterproofing acceptance, cabinetry, counters, glass, tile and finish restoration. A plumbing or drain test does not certify waterproofing, structure, electrical work, cabinets or finishes. Where Florida accessibility scoping applies, the design team must coordinate the required clear floor space, reach, fixture type and height, controls, grab-bar backing, knee/toe clearance, shower or tub arrangement and door movement. One accessible-looking product does not establish compliance for the room, and those provisions are not imposed as a universal private-home layout.
How should Miami permits, plans, condo approvals, and rough-to-final inspections be sequenced?
The property address, building type and exact alteration determine the authority, required plans and inspection path. Unincorporated Miami-Dade and each municipality administer their own properties; a master permit, plumbing sub-permit, plan review or revision can apply alongside building, electrical, mechanical or gas approvals. Condo work also needs association authorization, shutdown and access planning. Concealed systems remain visible until their required tests and inspections are accepted.
Before field work, identify the owner or authorized agent, permit applicant, general contractor when the project structure requires one, design professional when drawings or calculations require that role, plumbing contractor, other trade contractors, association or management reviewer, inspection contact and person authorized to approve changes. The plumbing proposal should state whether it covers a trade permit, provides information to the permit set, or excludes plan preparation and master-permit administration; it should not promise architecture, engineering, general contracting or every permit review by implication. Match the proposed layout to the current approved drawings, fixture schedule, water and DWV information, gas plan where applicable and relevant building details. If demolition exposes a route, material, load, rated assembly or structural condition that conflicts with the approved design, stop the affected work, document it and route a revision, RFI or other required approval before concealment. In a Brickell or Miami Beach condominium, identify unit branches versus shared risers/stacks, shutdown valves, affected units, neighbor or chase access, association forms, insurance documents, protection rules, loading and service elevator, noise/work windows, water interruption notices, inspection access, rated penetrations and approved firestop responsibility. Sequence the physical work around actual hold points: selective demolition and existing-condition verification; underground or under-slab work where included before cover; supported water, DWV, vent and approved gas rough-in; system-specific tests and the applicable rough or top-out inspection; separately assigned framing, firestop and waterproofing acceptance; wall, cabinet, counter and tile installation; final fixture, appliance and trim connections; functional and leak testing; and applicable final inspection. Water, drainage and gas do not share one universal test. New or affected gas piping follows its approved sizing, shutoff, connector, pressure-test, inspection and purging path, while appliance electrical, ventilation, clearances and commissioning remain with the assigned qualified scopes and exact manufacturer instructions.
How are owner-supplied products, concealed conditions, price changes, restoration, and closeout controlled?
Record who selects, buys, stores, inspects and warrants each product; verify compatibility and completeness before its rough-in becomes irreversible. When demolition reveals an undocumented pipe, failed valve, corroded stack, wrong vent, damaged framing, moisture, rated assembly or unpermitted alteration, photograph the condition, define options and obtain the required price, plan and owner approvals before proceeding. Closeout must document tests, inspections, models, shutoffs, concealed routes, exclusions and restoration responsibility.
Owner-supplied fixtures can work when the exact model and current instructions arrive early enough for review and all rough bodies, carriers, drains, adapters, trim, fasteners, connectors, controls and accessories are present and undamaged. The scope should state responsibility for freight damage, missing parts, substitutions, return delays, storage, theft, finish protection and manufacturer service without inventing a contractor warranty. Do not set a concealed valve, carrier, drain, gas outlet, cabinet opening or countertop cutout from a marketing photo or nominal dimension. Before walls close, compare the installed rough-in with the approved product schedule, finished-surface buildup and cabinet/appliance drawings and photograph dimensions, supports, routes, tests and inspection status. A concealed-condition notice should identify what was expected, what was actually observed, why it affects the approved scope, whether service must stop, the diagnostic limits, available corrective options, price and restoration effects, and who must approve a revision. Avoid broad allowances that hide responsibility for cast iron, corroded water lines, inaccessible vents, slab cuts, shared condo stacks, asbestos/lead or other hazardous-material evaluation, drying, framing, electrical, firestop, waterproofing, cabinets, stone, tile, paint or neighboring-unit repairs. Pricing responds to fixture count and product complexity, reuse versus relocation, branch and stack capacity, water/DWV/gas route, wall/slab/chase access, supports and carriers, shutdowns, protection, permits, plans, inspections, tests, phasing, parking/elevators, demolition and each restoration boundary—not one universal room price. At final closeout, restore authorized shutoffs, flush as required, inspect every disturbed pressure connection, operate each fixture and control, fill and drain basins or tubs, observe traps, disposals and appliance water paths, verify drainage under controlled load, leak-check authorized gas connections, and confirm accessible areas remain dry. Record installed models, valve/trim families, stops, connected appliances, test and inspection results, photographs, approved changes, owner instructions, open items and every excluded or unobserved condition.
What affects the estimate?
A responsible estimate reflects the condition, access, materials, equipment, permit path, and restoration—not just the service name. BH Plumbing & Drain Service does not publish a fake range that could exclude the work needed at your property.
- Number and type of fixtures
- Distance drains, vents, supplies, or gas must move
- Slab, wall, ceiling, chase, and condo access
- Permit, plans, inspections, and building requirements
- Demolition, waterproofing, cabinetry, tile, electrical, and restoration boundaries
Miami-specific planning for remodel plumbing
Miami remodels can expose aging cast iron, undersized branches, abandoned lines, corroded valves, or additions with mixed materials. Condo projects add riser shutdowns, service elevators, noise hours, waterproofing rules, and neighbor protection. Product selections must be available before rough-in dimensions are fixed.
Properties inside Miami-Dade’s 34 municipalities may use a city building department, while unincorporated parcels generally use County permitting. Condos can add management approval, service-elevator rules, vendor documents, unit protection, and shared water or drain shutdowns. Those conditions belong in the scope before work starts.
Technical entities you may hear during diagnosis
These terms describe parts, tools, or conditions relevant to this service. The technician should translate them into visible evidence and a practical decision rather than use jargon as a substitute for explanation.
- rough-in
- fixture schedule
- isometric
- drain-waste-vent
- mixing valve
- shutoff
- pressure test
- inspection
- waterproofing
- final trim